Search

Leave a Message

Thank you for your message. We will be in touch with you shortly.

742 Greenridge
742 Greenridge
742 Greenridge
742 Greenridge
742 Greenridge
742 Greenridge
742 Greenridge
742 Greenridge
742 Greenridge
742 Greenridge
742 Greenridge
742 Greenridge
742 Greenridge
742 Greenridge
742 Greenridge
742 Greenridge
742 Greenridge
742 Greenridge
742 Greenridge
742 Greenridge
742 Greenridge
742 Greenridge
742 Greenridge
742 Greenridge
742 Greenridge
742 Greenridge
742 Greenridge
742 Greenridge
742 Greenridge
742 Greenridge
742 Greenridge
742 Greenridge
742 Greenridge
742 Greenridge
742 Greenridge
742 Greenridge
742 Greenridge
742 Greenridge
742 Greenridge
742 Greenridge
742 Greenridge
742 Greenridge
742 Greenridge
742 Greenridge
742 Greenridge
742 Greenridge
742 Greenridge
742 Greenridge
742 Greenridge
742 Greenridge
742 Greenridge
742 Greenridge
742 Greenridge
742 Greenridge
742 Greenridge
742 Greenridge
742 Greenridge
742 Greenridge
742 Greenridge
742 Greenridge
742 Greenridge
742 Greenridge
742 Greenridge
742 Greenridge
VIEW PHOTOS
Listed by Yolanda Andrade CA DRE# 01748163 with Cornerstone Realty Group 909-841-6737
$4,750,000

742 Greenridge

5 Beds 7 Baths 7,475 Sq.Ft. 0.41 Acres

Open House

8/29/2026 12:00PM - 3:00PM PDT
8/30/2026 12:30PM - 3:00PM PDT

Description

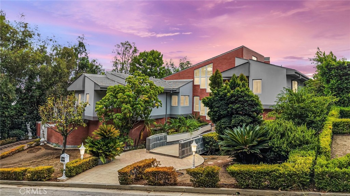
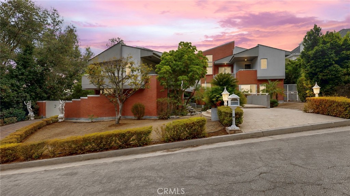
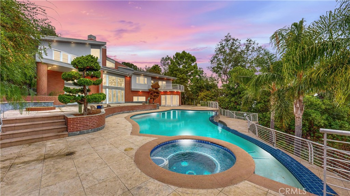
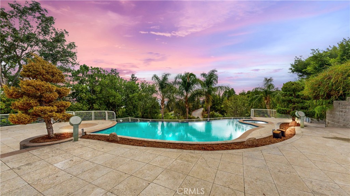
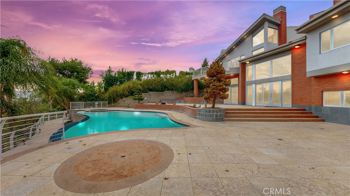
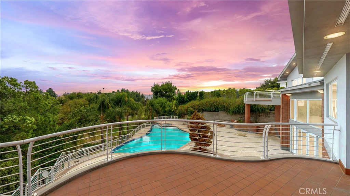
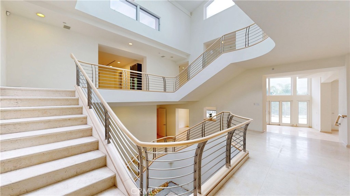
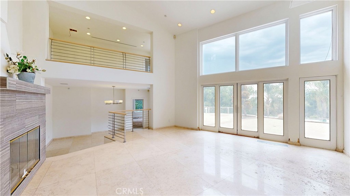
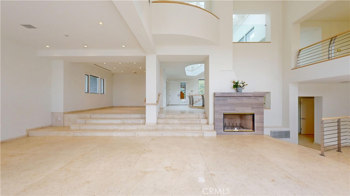
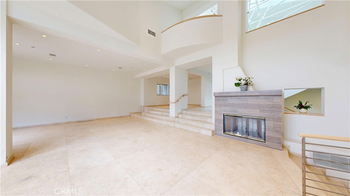
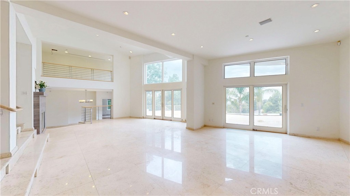
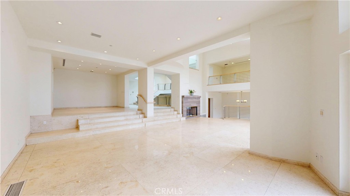
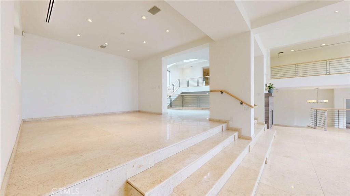
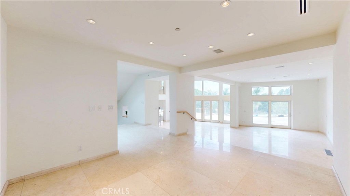
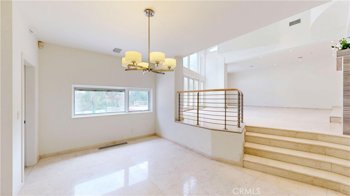
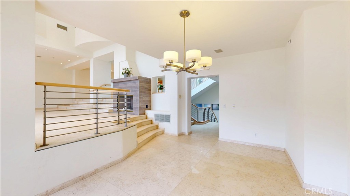
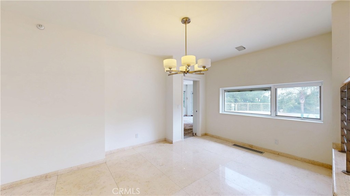
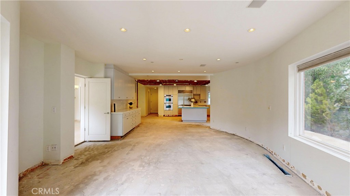
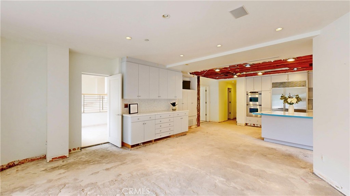
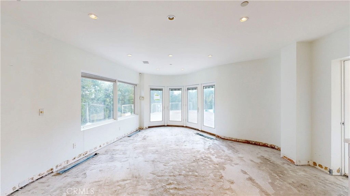
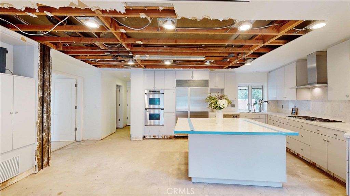
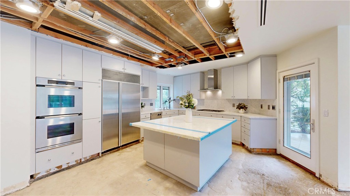
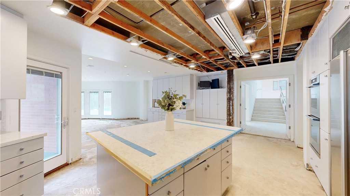
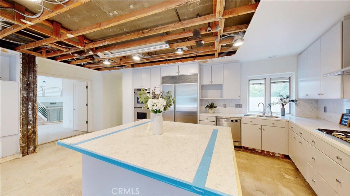
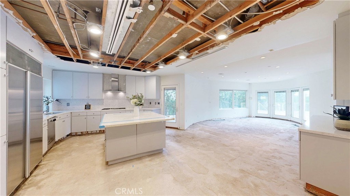
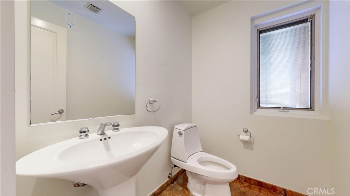
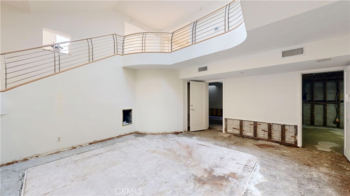
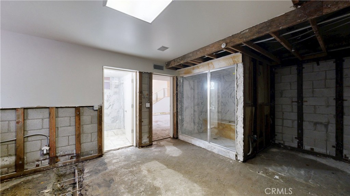
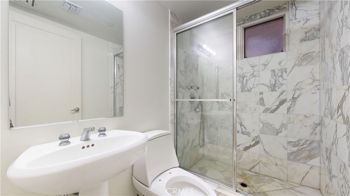
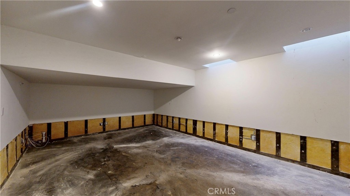
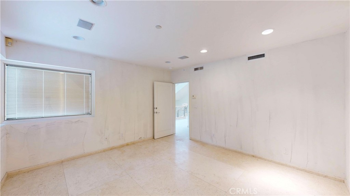
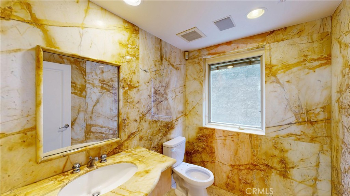
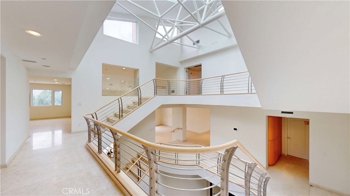
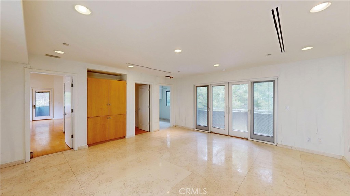
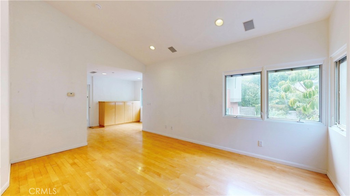
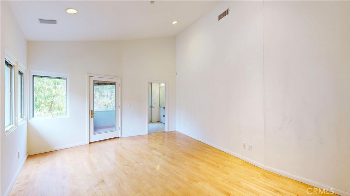
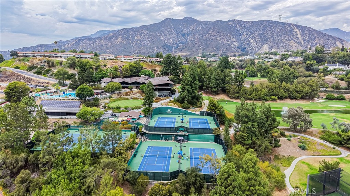
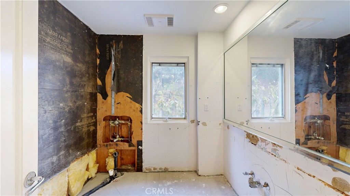
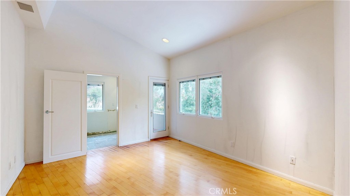
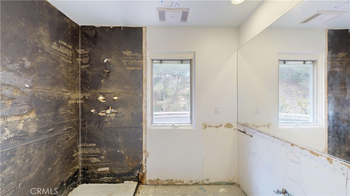
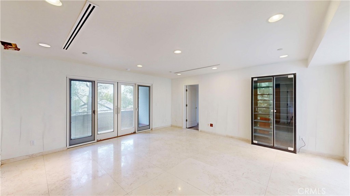
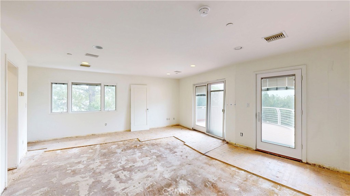
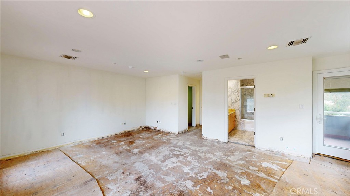
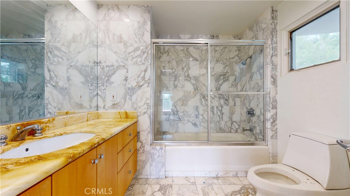
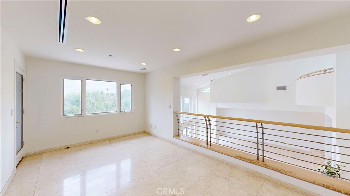
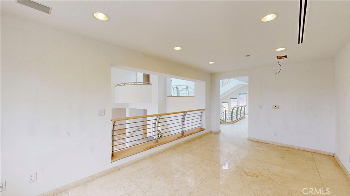
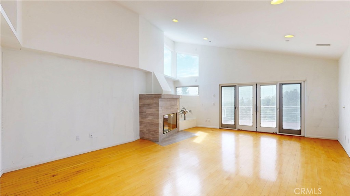
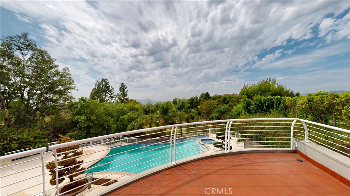
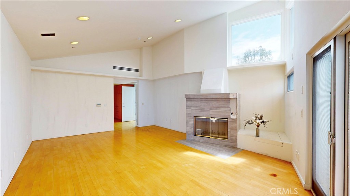
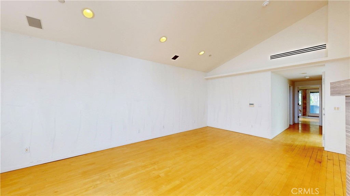
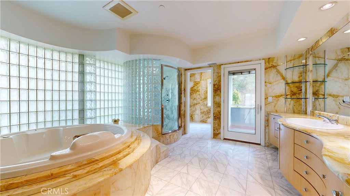
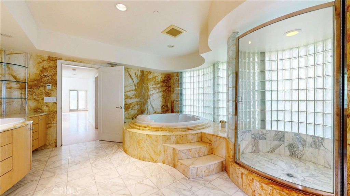
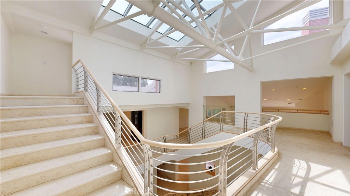
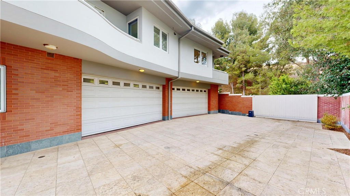
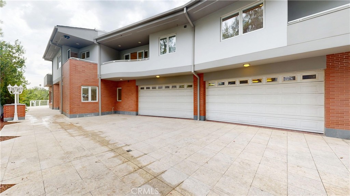
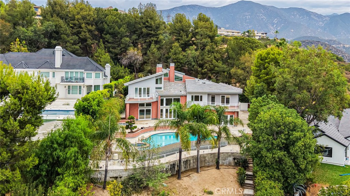
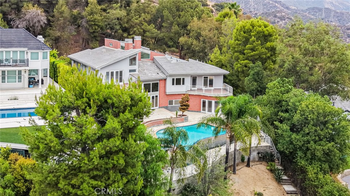
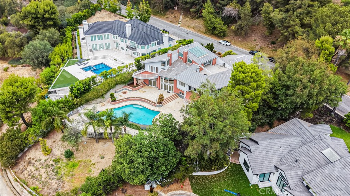
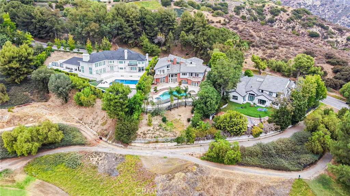
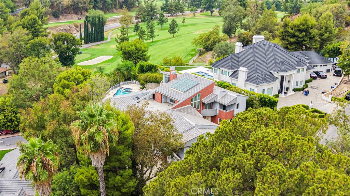
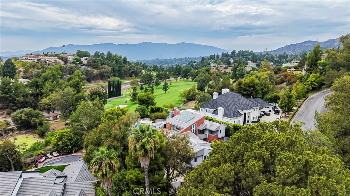
AN EXTRAORDINARY OPPORTUNITY IN LA CANADA FLINTRIDGE'S GREENRIDGE ESTATES. Perched above the fairways of the La Canada Flintridge Country Club, this potential masterpiece presents a rare opportunity to acquire an architecturally distinctive estate of exceptional scale, dramatic views and tremendous potential. Encompassing approximately 7,475 square feet on an approximately 17,800-square-foot lot, this multi-level residence was designed to embrace its remarkable setting, with expansive walls of glass, multiple terraces and balconies, and sweeping views across the golf course, surrounding hillsides, city lights and beyond. At the heart of the residence, a dramatic open staircase connects five levels beneath an impressive skylight, allowing natural light to cascade through the interior. Soaring ceilings, substantial entertaining spaces, fireplaces and an abundance of indoor-outdoor connections provide the framework for what could once again become an exceptional contemporary estate. The main entertaining areas open toward expansive terraces and the resort-style grounds, where an infinity-edge pool and spa overlook the golf course. A built-in BBQ, fire pit and additional outdoor spaces create the foundation for an extraordinary private retreat. The residence offers five bedrooms, multiple ensuite accommodations, a dramatic primary suite, private office, media room, fitness/wellness spaces, sauna and a four-car garage. Numerous balconies and terraces capitalize on the property's elevated position and extraordinary views. This property is being offered for its potential as much as its presence. Several interior spaces remain unfinished, and the lower level requires substantial renovation and completion. For the discerning investor, developer or end user with vision, however, this is precisely where the opportunity lies. The scale, architecture and location are already here. What remains is the opportunity to reimagine the interiors, complete the unfinished spaces and create a residence worthy of this exceptional setting. This is not simply an opportunity to renovate a luxury home. It is an opportunity to restore, redesign and reintroduce an extraordinary La Canada estate. This property is being sold through the United States Marshals Service. Property condition, systems, amenities, square footage, permits and completed or unfinished improvements should be independently investigated and verified by Buyer(s).

Share Property

Location

742 Greenridge Drive, La Canada Flintridge, CA 91011

Status

For Sale
Yolanda Andrade

Yolanda Andrade

TITLE

REALTOR®

LICENSE

01748163

Jeremy Andrade

Jeremy Andrade

TITLE

Manager | Real Estate Agent

LICENSE

02048645

Property Amenities

Interior
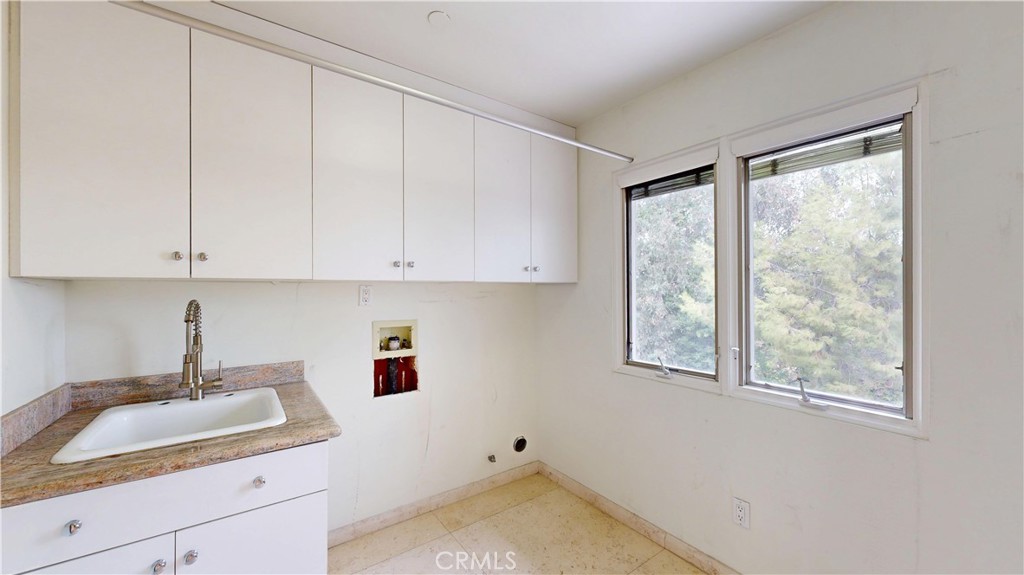
Laundry room Laundry Room, Upper Level
Fireplace Living Room
Appliances Dishwasher, Gas Cooktop, Disposal, Water Heater
Flooring Concrete, Stone
Total Bedrooms: 5
Half Bathrooms: 2
Full Bathrooms: 5
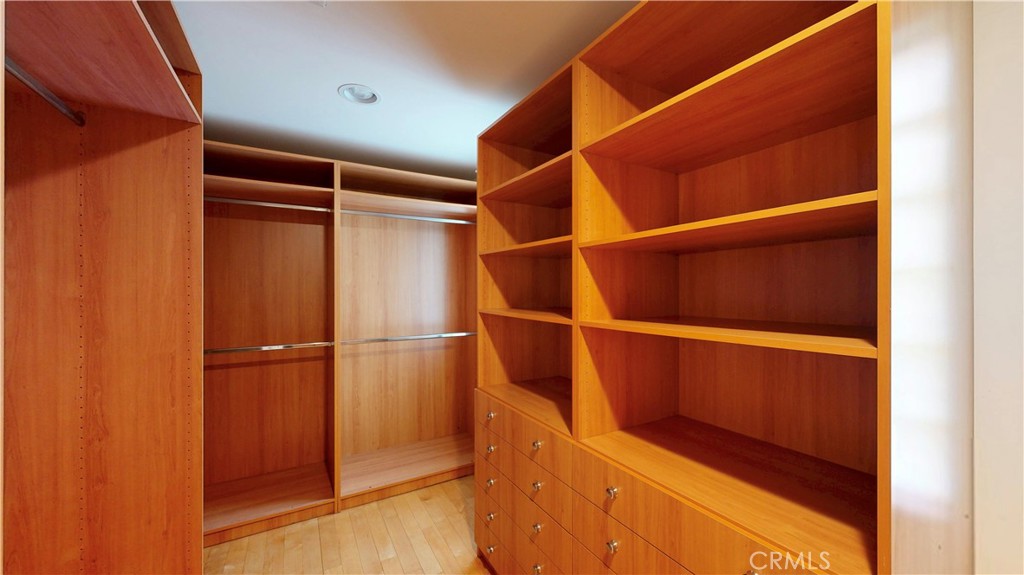
Other Interior Features Built-in Features, Balcony, Cathedral Ceiling(s), Separate/Formal Dining Room, Eat-in Kitchen, Granite Counters, High Ceilings, Open Floorplan, Pantry, Recessed Lighting, Bedroom on Main Level, Dressing Area, Multiple Primary Suites, Primary Suite, Walk-In Closet(s)
Area & Lot
Open house

8/29/2026 12:00PM - 3:00PM PDT

8/30/2026 12:30PM - 3:00PM PDT

Lot Area 0.41 Acres
Living area 7,475 Sq.Ft.
MLS® ID CV26188963
Year Built 1996
School District La Canada Unified
View Description Golf Course,Neighborhood
Architecture Styles Modern
Type Residential
Status For Sale
Exterior
Stories 3
Pool In Ground, Private
Air conditioning Central Air
Heat type Central
Disability Features Safe Emergency Egress from Home
Water Source Public
Garage Space 4.0
Security Features Carbon Monoxide Detector(s), Smoke Detector(s)
Sewer Public Sewer
Other Exterior Features Barbecue
Parking Door-Multi, Direct Access, Driveway Up Slope From Street, Electric Gate, Garage, Paved, RV Potential, Garage Faces Side
Lot Features Back Yard, Front Yard, Sprinklers In Rear, Sprinklers In Front
Roof Tile
Utilities Electricity Connected, Natural Gas Connected, Water Connected
Finance
Sales Price $4,750,000
HOA Fees $200 monthly

360 Virtual Tour

Take a tour of this property
image

Schedule a Showing

We would love to show you our beautiful property. Please select your preferred date and time below. An agent will be in touch shortly to confirm your appointment.

Schedule a Showing

We would love to show you our beautiful property. Please select your preferred date and time below. An agent will be in touch shortly to confirm your appointment.

Thank you for your interest in 742 Greenridge Drive, La Canada Flintridge, CA 91011. We are reviewing your request and will be in touch shortly!

Mortgage Calculator

Estimate your monthly mortgage payment, including the principal and interest, property taxes, and HOA. Adjust the values to generate a more accurate rate.

All estimates are provided for informational purposes only. Actual amounts may vary.
$0,000 Your Payment 20 15 65
$0,000 Your Payment

Work With Us

Navigating the journey of buying or selling a home can be a breeze when you've got the right expert by your side. We're here to simplify the process for you, tackling all your questions with honesty and dedication. Even if we don’t have an immediate answer, we promise to find it for you. Let's make your real estate experience smooth and stress-free together!